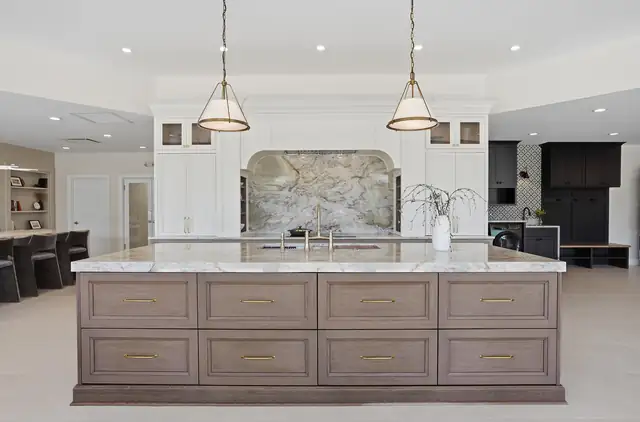
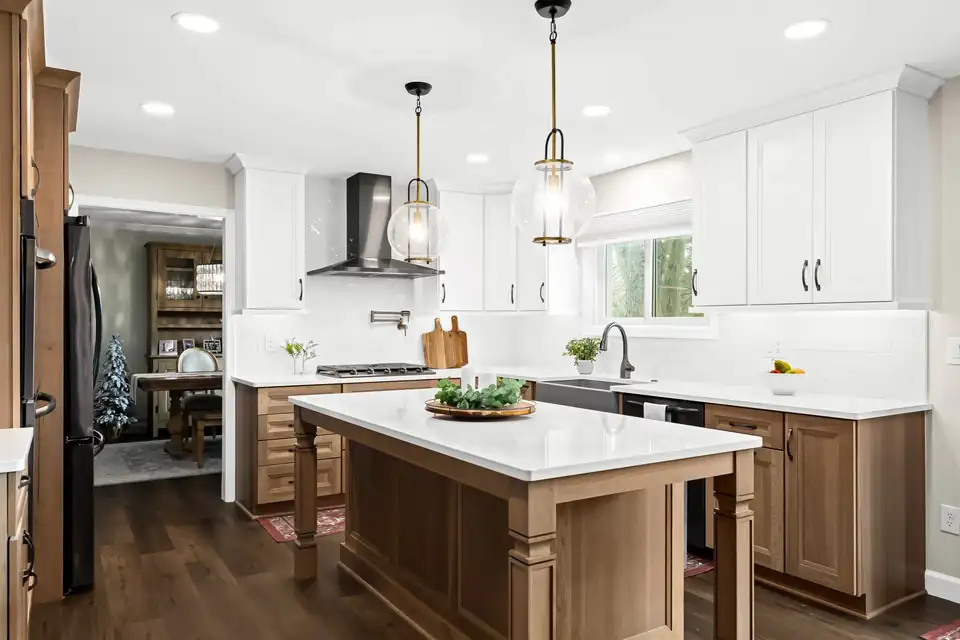
Kitchen remodeling in Plymouth, MI: stained wood base cabinets and island under white painted upper cabinets, by MJ Kitchen & Bath

New showroom on Ann Arbor Rd, Plymouth

Kitchen Remodeling in Plymouth From a Two-Generation Family Firm

MJ Kitchen & Bath designs and installs kitchens and baths from its new Plymouth showroom, with Wood-Mode, Showplace and Pioneer cabinetry on display. Matt and Mike Jenkins lead a team of designers, a project manager and lead carpenters.

  • 4.8 from 79 Google reviews
  • Began as MJ Cabinet Designs in 2009
  • Qualified Remodeler 2026 Top 500
  • Two-generation, family-owned

A Plymouth showroom where your new kitchen gets planned

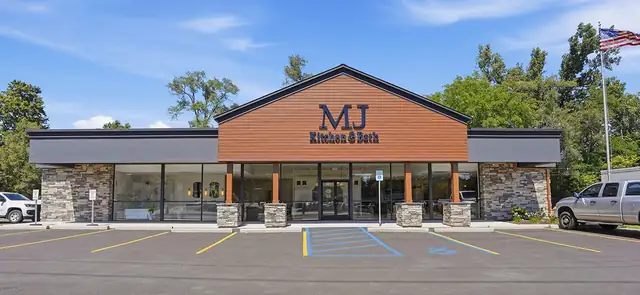
MJ Kitchen & Bath showroom building with a wood-clad gable and stone front at 620 Ann Arbor Rd, Plymouth, MI
The MJ Kitchen & Bath showroom, 620 Ann Arbor Rd, Plymouth

MJ Kitchen & Bath handles kitchen remodeling in Plymouth from the first sketch to the last cabinet pull. The company began in 2009 as MJ Cabinet Designs, building custom kitchens for local builders, then added full remodeling for homeowners and took its current name in December 2019.

In June 2026 the team opened a larger showroom at 620 Ann Arbor Road, just across the street from the old one. Inside are kitchen and bath displays of Wood-Mode, Showplace and Pioneer cabinets, plus a selection center for tile, quartz and granite, flooring and hardware, so you can compare finishes side by side before you commit.

Kitchen remodeling in Plymouth and the rooms around it

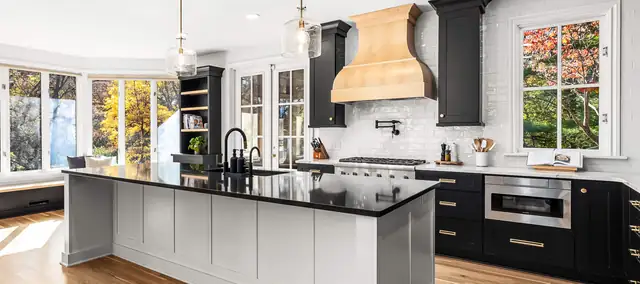
Remodeled kitchen with black lower cabinets, a natural wood range hood, white island and black countertops by MJ Kitchen & Bath
01

Kitchen remodeling

The team designs and installs the whole kitchen: cabinets, counters, tile, sinks, lighting and flooring. You see floor plans, elevation drawings and color renderings before work starts, and MJ's own cost guide puts same-layout kitchen remodels at $50,000 and up.

  • Same layout from $50,000
  • 6+ weeks to build
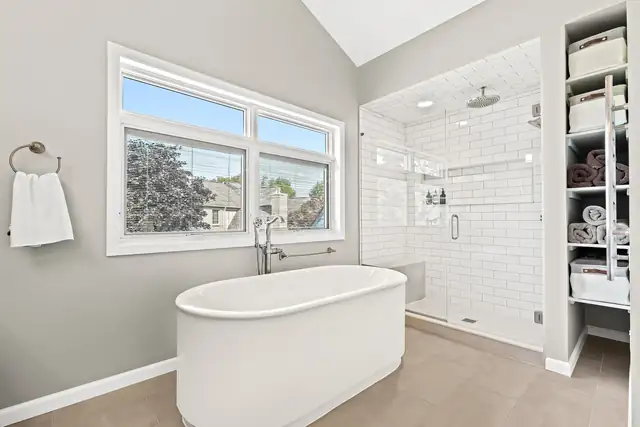
Primary bathroom with a freestanding soaking tub and a glass-enclosed shower lined in white subway tile
02

Bathroom remodeling

Primary baths, powder rooms, Jack-and-Jill layouts and busy family bathrooms. Popular requests include curbless walk-in showers, freestanding soaking tubs, radiant-heat floors and vanities with pull-out storage. MJ says most bath remodels are finished in 3 to 6 weeks.

  • Most done in 3 to 6 weeks
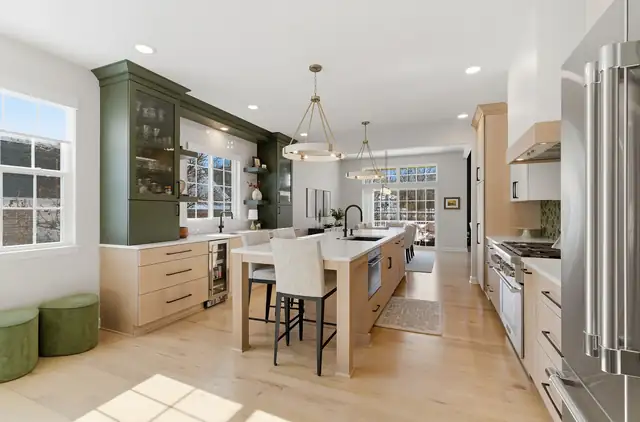
Kitchen with green glass-front cabinets, a light wood island with seating and brass pendant lights
03

Semi-custom and custom cabinetry

Choose from Wood-Mode, crafted in Pennsylvania, Showplace from South Dakota and Pioneer from Michigan. Beyond kitchens, MJ builds cabinets for laundry rooms, mudrooms, wet bars, coffee bars and home offices, and its own carpenters install what it sells.

  • Wood-Mode, Showplace and Pioneer cabinetry
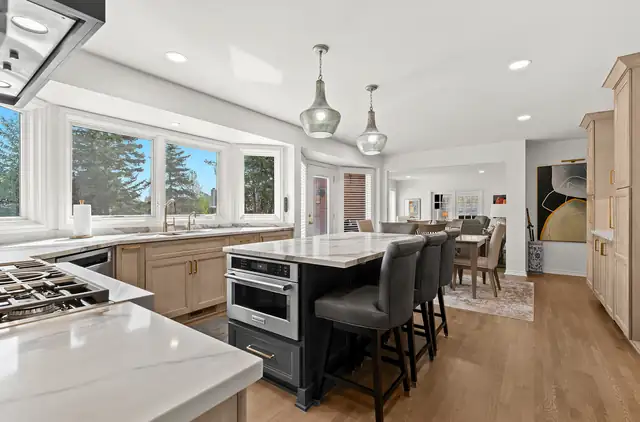
Open kitchen with light wood cabinets and a black island with stools that flows into a dining area
04

First-floor remodels

For bigger plans, MJ redesigns the first floor around a larger kitchen, with possible structural changes, fine custom cabinetry and new hardwood throughout. These projects start at $150,000 and often add a wet or dry bar, a powder room refresh or a new fireplace mantel.

  • From $150,000
  • 8+ weeks to build
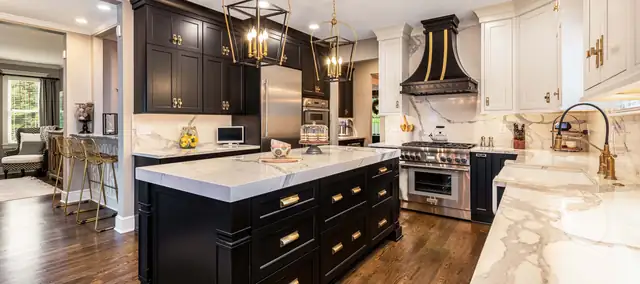
Kitchen by MJ Kitchen & Bath with black cabinets, a white marble-look island, brass pendant lights and a black range hood with brass trim

Why Plymouth homeowners keep calling MJ back

  1. 01

    One family, two generations

    Mike Jenkins has worked in cabinetry for more than 30 years and founded the company. Matt Jenkins leads remodeling sales, and Ryan Jenkins is one of the lead carpenters.

  2. 02

    Clients come back for the next room

    Rebecca A. hired MJ for her kitchen, then brought the same team back for two bathrooms the following year and for the last bathroom after that.

  3. 03

    A project manager on every job

    Your designated project manager and crew seal off nearby rooms to cut dust, clean up every day and finish with a punch list before they call the job done.

  4. 04

    Ranked with the nation's largest

    Qualified Remodeler ranked MJ 394th in its 2026 Top 500, one of only 32 kitchen and bath firms on the list. Matt was also a finalist for the 2025 Fred Case Award.

From MJ Cabinet Designs to MJ Kitchen & Bath

Mike Jenkins spent more than 30 years in the cabinetry trade before opening MJ Cabinet Designs in 2009, building luxury custom kitchens and baths with local builders. As homeowners asked for more, the company added start-to-finish remodeling and became MJ Kitchen & Bath in December 2019. Today Mike (Owner, Cabinet Sales) and his fellow owner Matt Jenkins (Owner, Remodeling Sales) run it as a two-generation family business, with in-house designers, a project manager and lead carpenters. In the August 2026 issue of Qualified Remodeler, Matt described the goal as creating “an experience people can’t stop talking about.”

Matt JenkinsOwner, Remodeling Sales

Mike Jenkins, Owner, Cabinet Sales
Mike JenkinsOwner, Cabinet Sales
Matt Jenkins, Owner, Remodeling Sales
Matt JenkinsOwner, Remodeling Sales
Ryan Jenkins, Lead Carpenter
Ryan JenkinsLead Carpenter
Wood-Mode cabinetry display with a stone backsplash inside the MJ Kitchen & Bath showroom at 620 Ann Arbor Road, Plymouth

Five steps from first call to final punch list

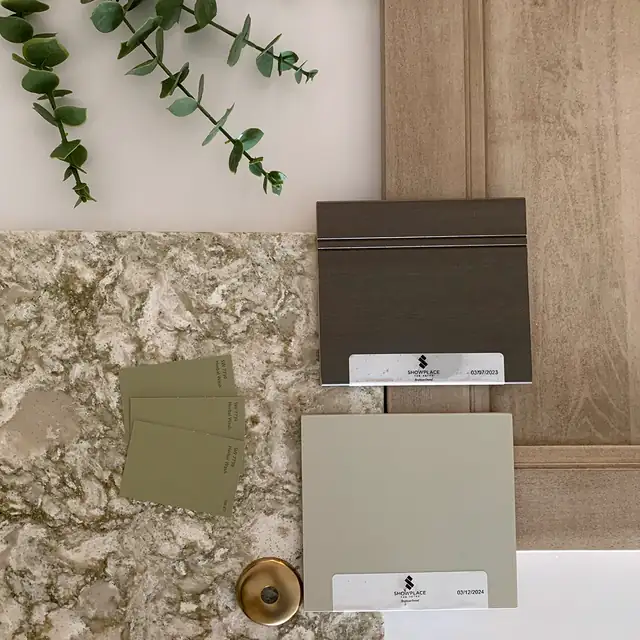
Mood board of kitchen remodeling material selections: granite sample, sage and gray cabinet door finishes and a brass knob
  1. 01

    Quick inquiry and ballpark

    Fill out the short inquiry form and the team calls back to review your project, give an initial ballpark estimate and outline next steps.

  2. 02

    In-home consultation

    A team member visits to take exact measurements, listen to your wish list and share layout ideas that make the most of the space.

  3. 03

    Design and proposal at the showroom

    You review floor plans, elevation drawings, a detailed scope of work and a clear written estimate with the team in the Plymouth showroom.

  4. 04

    Selections with an interior designer

    Pick cabinets, counters, backsplash, flooring and hardware from showroom samples, then see your choices in color renderings before anything is ordered.

  5. 05

    Construction and wrap-up

    MJ secures permits and orders materials, then your project manager and crew build it, clean up daily and close out a punch list.

Recent kitchens and baths from the MJ portfolio

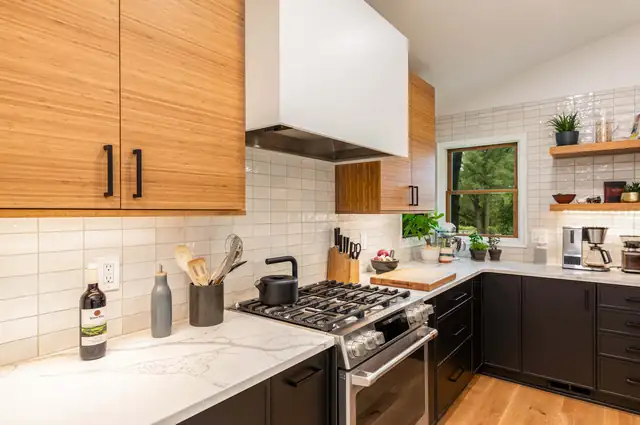
Kitchen with wood-grain upper cabinets, dark lower cabinets, white subway tile and open wood shelving by MJ Kitchen & Bath
Clean Lines: wood-grain uppers over dark base cabinets
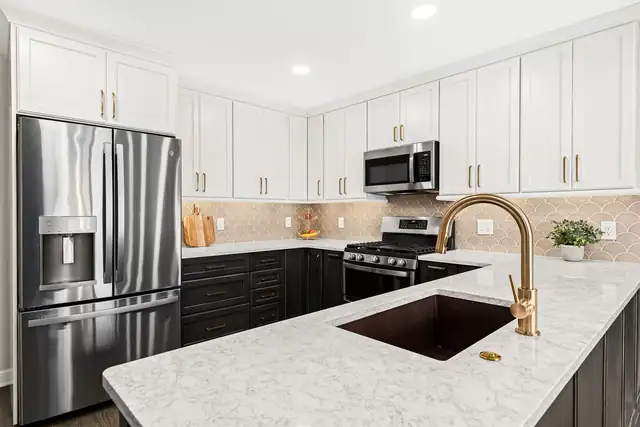
Canton, MI kitchen with white upper cabinets, dark base cabinets, white counters and a brass faucet
Colonial Revival, Canton
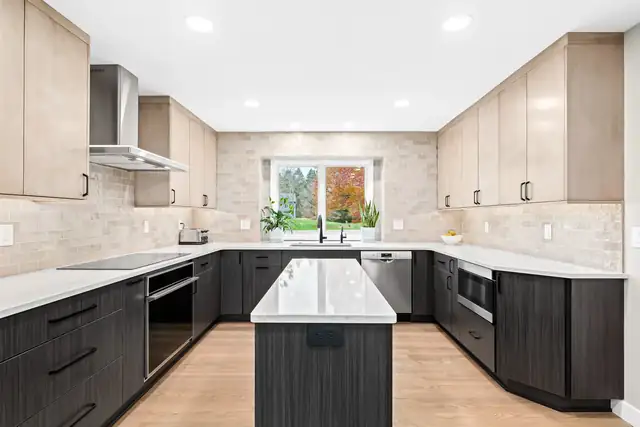
Ann Arbor, MI kitchen with light wood upper cabinets, dark lower cabinets and a center island in a U-shaped layout
Sleek Simplicity, Ann Arbor
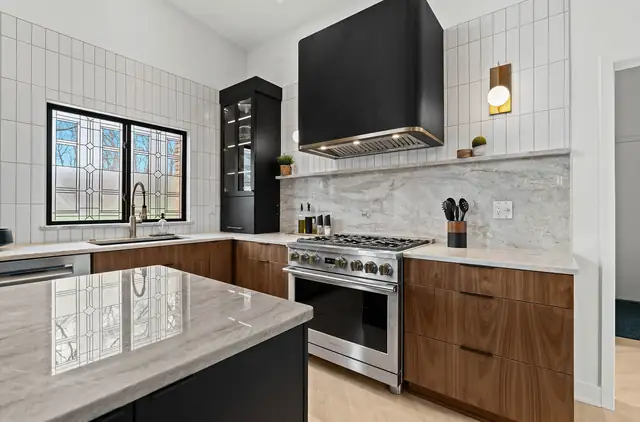
Mid-century kitchen makeover with a black range hood, wood lower cabinets, marble-look backsplash and a leaded glass window
Memorable Mid-Century Makeover
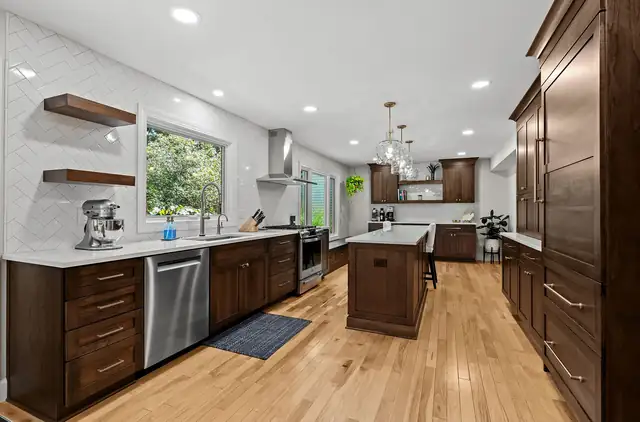
Kitchen with cherry-toned cabinets, floating wood shelves, white herringbone wall tile and a center island
Cheery Cherry
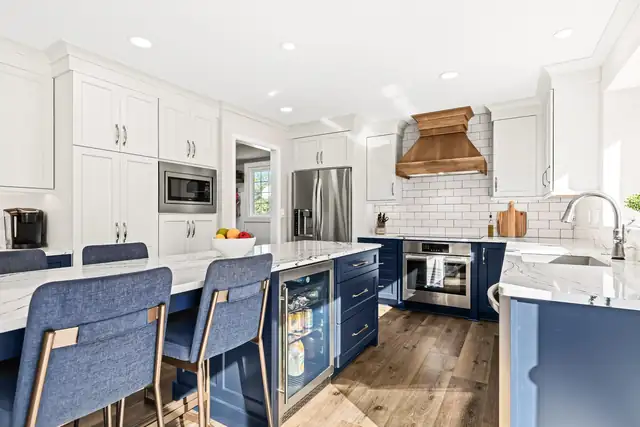
White kitchen with a navy blue island, blue upholstered counter stools and a copper range hood
Singing the Blues!
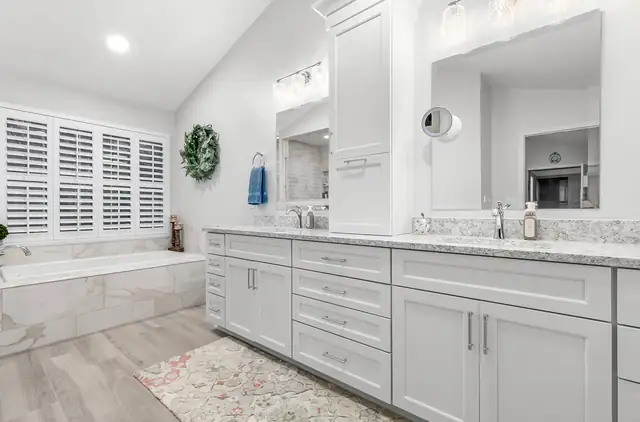
Primary bathroom with a long white double vanity, marble-look counter and a tiled tub surround
Double-vanity primary bath
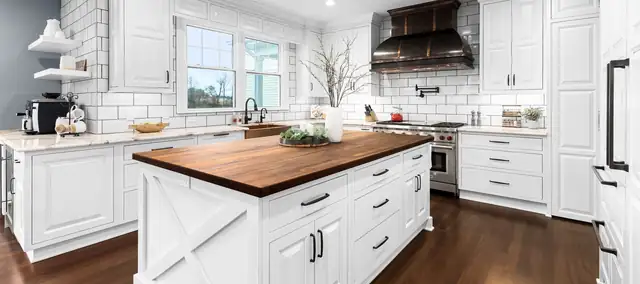
White kitchen with a butcher-block island top, X-panel island end and a black metal range hood
Personal Style

What MJ clients say on Google

4.8

Average from 79 reviews on Google

Read all reviews on Google
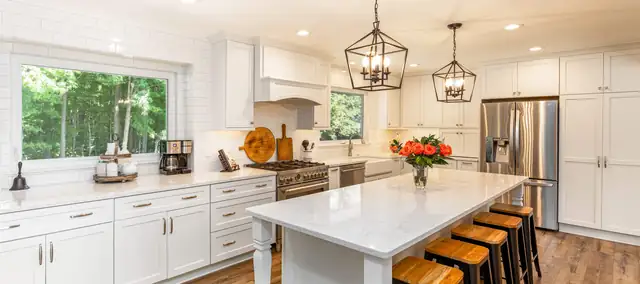
White kitchen by MJ Kitchen & Bath with a marble-look island, wood counter stools and three lantern pendants
Matt and team did a complete renovation of our kitchen two years ago and did a great job. We were so happy with the communication and work that we had them back last year to do two bathrooms and this year to finish the last bathroom that needed doing. They have always listened to our feedback and made any adjustments as needed. We’ve been very happy.
Rebecca A. · Google review
We recently had our primary bath remodeled by MJ Kitchen and Bath and the experience exceeded my expectations! From the quality of the workmanship to the timely communication, the entire experience was exceptional.
David W. · Google review
MJ Kitchen & Bath did an incredible job on our kitchen from start to finish.! Their team was always on time and very courteous and professional. Couldn't have asked for a better crew!
Jelena H. · Google review

Questions Plymouth homeowners ask before they remodel

How much does a kitchen remodel cost in Plymouth?

MJ's own cost guide, based on its projects in Plymouth, Northville, Canton, Ann Arbor and Livonia, lists three levels. Same-layout remodels start at $50,000, expanded remodels with wall removal start at $100,000, and first-floor remodels start at $150,000. Final cost depends on cabinet line, layout changes, material choices and the age of the home.

How long will my kitchen or bathroom be under construction?

MJ estimates 6 weeks or more of construction for a same-layout kitchen and 8 weeks or more for larger kitchen projects, counted from the start of construction. Most bathroom remodels take 3 to 6 weeks. Design, selections and ordering are all completed before construction begins, though permits or material lead times can shift dates.

Can I see cabinets in person before I choose?

Yes. The showroom at 620 Ann Arbor Road has kitchen and bath displays of Wood-Mode, Showplace and Pioneer cabinetry, plus samples of tile, quartz and granite, flooring and hardware. Appointments are preferred, Saturday visits are by appointment, and customer parking is in front and along the west side of the building.

Do you handle design, or do I need my own designer?

MJ has its own design team. After an in-home measure you receive floor plans, elevation drawings and a written estimate, then you work with an interior designer on finishes and get color renderings of your selections. If you already have an interior designer or builder, MJ works with them too.

Will you take on a bathroom-only project?

Yes. The team remodels primary baths, guest and powder rooms, Jack-and-Jill layouts and high-traffic family bathrooms. Features it installs include curbless walk-in showers with Euro-style glass doors, freestanding soaking tubs, radiant-heat floors, built-in benches and vanities with pull-out storage for hair tools.

Visit the new showroom, then plan your kitchen

Call the MJ team or book a free consultation at the Plymouth showroom on Ann Arbor Road.

(734) 354-9633

Book a free consultation

Step 1 of 3

What would you like to remodel?
Tell us about the project
How can we reach you?

Prefer to talk? Call (734) 354-9633